Apartment interiors
Living, dining and bedroom spaces considered together, with layouts, furniture, lighting and storage that work for everyday life.
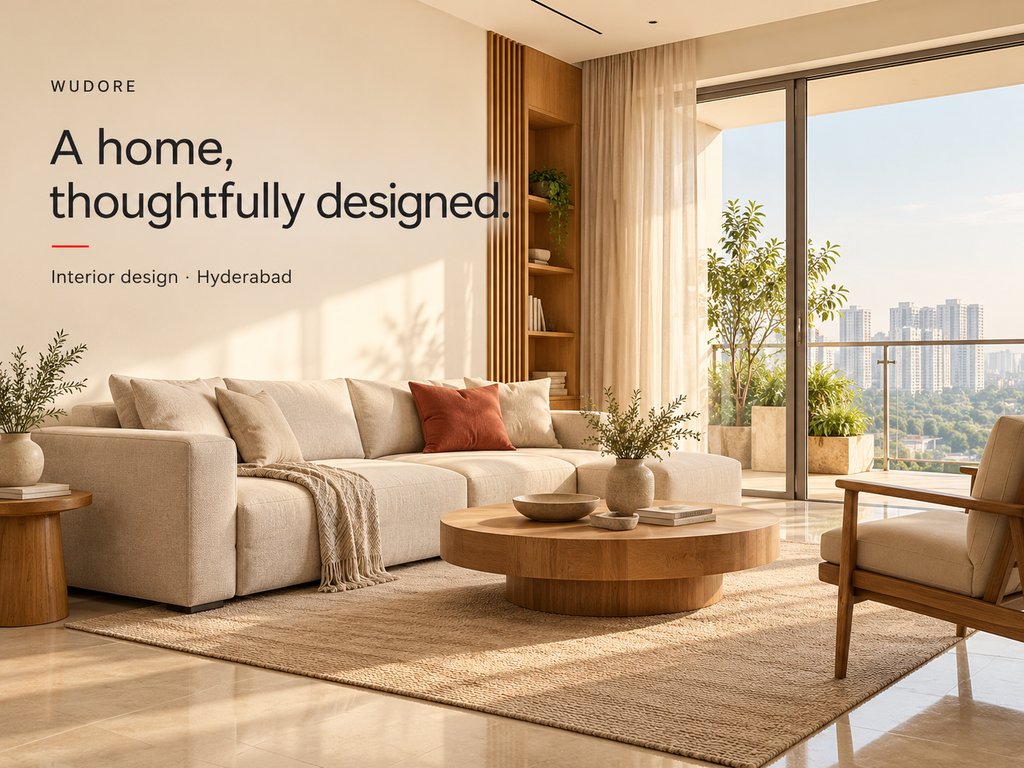
Interior design · Hyderabad
Comfortable spaces. Practical details. Finishes that feel right. Thoughtful, budget-friendly interiors for your Hyderabad apartment.
What we do
Living, dining and bedroom spaces considered together, with layouts, furniture, lighting and storage that work for everyday life.
Modular kitchens, custom wardrobes and fitted storage planned around your routines and the space available.
Colours, surfaces, hardware, ceilings and lighting brought together with care, guided by your preferences and budget.
How we work
Good interiors begin with understanding your home. We discuss how you live, what you need and where you want to invest, then develop the design and scope before work begins.
Our teams coordinate the project from design to finishing. We follow standard work practices and use branded machinery and tools for fabrication, fitting and finishes.
Your floor plan, needs and material choices.
An agreed scope, budget and work schedule.
A review of the work and finishing details.
We plan towards the agreed budget and timeline. Consistent design, scope and site access help keep work on track. Changes are discussed with you for their cost and schedule impact before proceeding.
Our work
A closer look
Before we begin
Yes, we can begin the discussion with your floor plan, needs and expected possession date. Site measurements and readiness will need to be checked before execution.
It depends on the design, scope, materials and finishes. Share your floor plan and priorities so we can discuss a suitable direction and develop a clear estimate.
Your floor plan, apartment community or location, expected move-in date and a short list of what you need. Reference images are welcome too.
Let’s start with your home
Send us your floor plan or tell us a little about your apartment. We’ll take the conversation from there.